<-- style PDP --> 17 Davinci Boulevard, Hamilton - Single Family Residence for sale for $1,300,000
  • new
  • for sale

17 Davinci Boulevard

Hamilton, ON, L9B 1B7 - Carpenter

$1,300,000

  • Neighbourhood

    Carpenter

  • Major Intersection

  • Listed Since: 116 day(s)

  • Last update: today

Overview

  • Property Type

    Single Family Residence, Georgian

  • Bedrooms

    4 + 0

  • Bathrooms

    3

  • Basement

    Development Potential, Full, Unfinished

  • Kitchen

    n/a

  • Total Parking

    6 (2 null Garage)

  • Lot Size

    Available Upon Request

  • Taxes

    $1.00 (2026)

  • Type

    Freehold

Property Description

Property description for 17 Davinci Boulevard, Hamilton

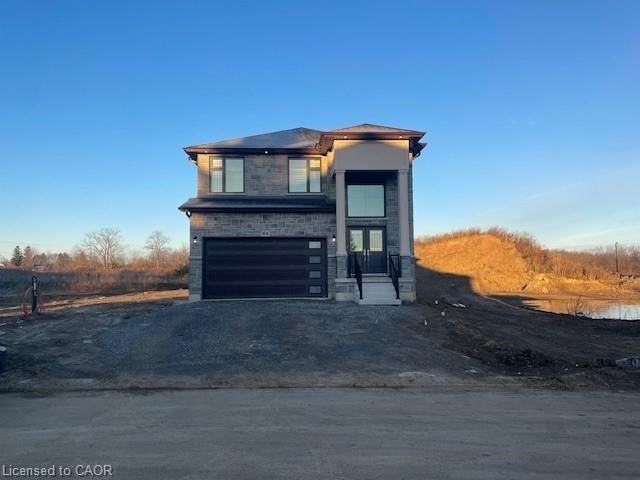
Customize your own Luxury home in the beautiful adult community of Hamilton West Mountain. This 2,800sqft custom designed 4 bedroom home features upgraded 10' ceilings on the main floor, oversized double exterior doors ($16,000), double-car garage, mudroom with garage access, second floor coffered ceiling, and a bonus 6' x 11' kitchen pantry. The Master bedroom offers a very spacious 9' x 12' walk-in closet as well as a beautiful 5-piece ensuite. For added convenience, laundry hookups are available on both the bedroom level and in the main floor mudroom. Quality finishes come standard, including an elegant oak staircase, ceramic flooring in bathrooms, quartz countertops, and your choice of maple or oak veneer cabinetry. This beautiful home showcases premium brick and stone exterior, while 50-year transferable roof shingles provide lasting peace of mind. Adding to the home's versatility, a separate side entrance provides access to a generously sized basement designed with future possibilities in mind. Complete with a cold room and rough-ins for 2 kitchens, 2 laundry, and 2 bathrooms, the space is ideally suited for 2 secondary apartments. The excavated living area beneath the garage contributes to the substantial extra square footage, an upgrade valued at approximately $50,000. Take advantage of the temporary enhanced HST rebate and build your dream home to your exact specifications. Buyers still have the rare opportunity to customize finishes, upgrades, and floor plan to suit their personal style. Covered by Tarion's Ontario New Home Warranty, make this home yours in 160 days or sooner.

Listed by iCloud Realty Ltd.

  • MLS #

    40840033

  • Sq. Ft

    2800

  • Sq. Ft. Source

    MLS

  • Lot Irregularities

    n/a

  • Year Built

    2026

  • Pool

    n/a

  • Drive

    n/a

  • Garage

    n/a

  • Total Parking

    6

  • Family Room

    n/a

  • Den

    n/a

  • Exterior

    Brick Veneer, Concrete, Shingle Siding, Stone

  • Fireplace

    n/a

  • Roof

    Asphalt Shing

  • Foundation

    Poured Concrete

  • Elevator

    n/a

  • Water View

    n/a

  • Laundry Level

    n/a

  • Heat

    Electric Forced Air

  • A/C

    None

  • Water

    Municipal-Metered

  • Water Supply

    n/a

  • Sewers

    n/a

  • Central Vac

    n/a

  • Bathroom

    false Second level

    3-Piece

  • Bathroom

    false Second level

    5+ Piece

  • Bedroom Primary

    4.57 x 5.18 ft Second level

  • Bathroom

    false Main level

    2-Piece

  • Kitchen

    6.27 x 3.66 ft Main level

  • Other

    3.66 x 2.69 ft Second level

  • Mud Room

    false Main level

  • Bedroom

    3.30 x 3.05 ft Second level

  • Bedroom

    3.28 x 3.05 ft Second level

  • Living Room/Dining Room

    false Main level

  • Pantry

    false Main level

  • Bedroom

    3.05 x 3.30 ft Second level

  • MLS #

    40840033

  • Sq. Ft

    2800

  • Sq. Ft. Source

    MLS

  • Lot Irregularities

    n/a

  • Year Built

    2026

  • Pool

    n/a

  • Drive

    n/a

  • Garage

    n/a

  • Total Parking

    6

  • Family Room

    n/a

  • Den

    n/a

  • Exterior

    Brick Veneer, Concrete, Shingle Siding, Stone

  • Fireplace

    n/a

  • Roof

    Asphalt Shing

  • Foundation

    Poured Concrete

  • Elevator

    n/a

  • Water View

    n/a

  • Laundry Level

    n/a

  • Heat

    Electric Forced Air

  • A/C

    None

  • Water

    Municipal-Metered

  • Water Supply

    n/a

  • Sewers

    n/a

  • Central Vac

    n/a

  • Bathroom

    false Second level

    3-Piece

  • Bathroom

    false Second level

    5+ Piece

  • Bedroom Primary

    4.57 x 5.18 ft Second level

  • Bathroom

    false Main level

    2-Piece

  • Kitchen

    6.27 x 3.66 ft Main level

  • Other

    3.66 x 2.69 ft Second level

  • Mud Room

    false Main level

  • Bedroom

    3.30 x 3.05 ft Second level

  • Bedroom

    3.28 x 3.05 ft Second level

  • Living Room/Dining Room

    false Main level

  • Pantry

    false Main level

  • Bedroom

    3.05 x 3.30 ft Second level

Thinking of Selling?

Find Out Your Home’s Value in Today’s Market!

No Email or Signup is required to view your home estimate.

estimate your home value

Contact Manoj Kukreja

Sales Representative,
Century 21 People’s Choice Realty Inc.,
Brokerage
(647) 576 - 2100

Manoj profile avatar

Open house for 17 Davinci Boulevard, Hamilton

Property Open House

Mortgage Calculator

This data is for informational purposes only.

Mortgage Payment per month

Principal Amount

Interest

Total Payable

Amortization

Amortization

Closing Cost Calculator

This data is for informational purposes only.

Closing Cost Total for this property

Total Cash flow for purchasing this property

Down Payment(%)*
Additional information

Provincial Land Transfer Tax

Ontario Land Transfer Tax Rebate

Toronto Land Transfer Tax

Toronto Land Transfer Tax Rebate

PST on CMHC Insurance Premium

Lawyer Fees

$2,825

Government Registration Fee's

$164

Title Insurance

Closing Cost Total

Total Cash flow for purchasing this property

Provincial Land Transfer Tax

Ontario Land Transfer Tax Rebate

Toronto Land Transfer Tax

Toronto Land Transfer Tax Rebate

PST on CMHC Insurance Premium

Lawyer Fees

$2,825

Government Registarion Fee's

$164

Title Insurance

Down Payment(%)*

* A down payment of less than 20% is permitted only for first-time home buyers purchasing their principal residence. The minimum down payment required is 5% for the portion of the purchase price up to $500,000, and 10% for the portion between $500,000 and $1,500,000. For properties priced over $1,500,000, a minimum down payment of 20% is required.

Thinking of Selling?

Find Out Your Home’s Value in Today’s Market!

No Email or Signup is required to view your home estimate.

estimate your home value

Contact Manoj Kukreja

Sales Representative, Century 21 People’s Choice Realty Inc., Brokerage
(647) 576 - 2100

Manoj profile avatar

Recent Sold Listings in Carpenter, Hamilton

Popular Cities